

Compare the best floor plan software for homeowners, architects, designers, and contractors. Explore features, pricing, and design capabilities.
Choosing the right floor plan software can make designing homes, offices, and commercial spaces much easier. Whether you are a beginner, homeowner, architect, or interior designer, the right tool helps you create accurate layouts, arrange furniture, and visualize spaces in 2D or 3D.
In this guide, we explore 7 best floor plan software tools, including RoomSketcher, magicplan, SmartDraw, Cedreo, SketchUp, Rayon, and AutoCAD. Compare their features, pricing, and design capabilities to find the best option for your needs and budget.
Quick Comparison Table
| Software | Best For | Main Purpose |
| RoomSketcher | Homeowners and interior designers | 2D and 3D floor plans |
| magicplan | Contractors and inspectors | Room measurement and documentation |
| SmartDraw | Businesses and office planners | 2D layouts and diagrams |
| Cedreo | Home builders and remodelers | Residential design and 3D visualization |
| SketchUp | Architects and 3D designers | Advanced 3D modeling |
| Rayon | Architects and design teams | Collaborative architectural drawings |
| AutoCAD | Professional architects and engineers | Technical 2D drafting |
1. RoomSketcher
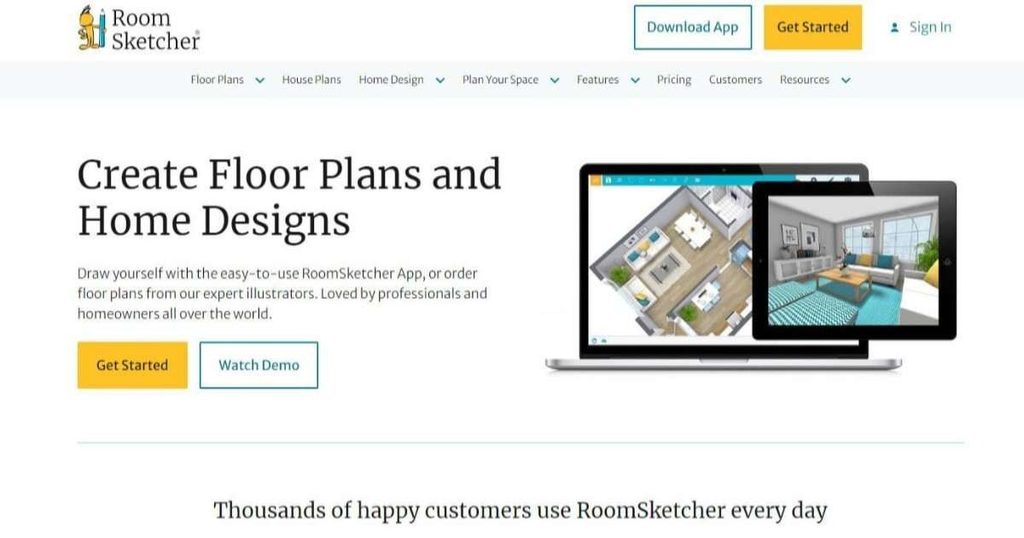
Best For: Homeowners, real estate professionals, and interior designers who need professional-looking 2D and 3D floor plans.
RoomSketcher is one of the easiest floor plan drawing software that can be used to draw accurate home designs. This software has a drag and drop tool that allows one to draw walls, place doors and windows, place furniture, and manipulate the size of the rooms without necessarily being an architect.
Furthermore, RoomSketcher offers the user the option of changing the view from 2D to 3D. This software enables the user to give presentations, evaluate room designs, and even share the floor plans with his clients and family members. This software is suitable for those people who need floor plans but do not know how to use CAD.
Key Features:
- 2D and 3D floor plan creation.
- Drag-and-drop furniture and fixture library.
- Measurements and total area calculations.
- 3D snapshots and virtual walkthroughs.
- Custom branding and project sharing.
| Strengths | Weaknesses |
| 1. Easy to use. | 1. Some of the features are subscription based. |
| 2. Professionally made floor plans. | 2. Rendering and project output requires some credits. |
| 3. 2D and 3D viewing options. | 3. Lack of architectural drafting abilities. |
| 4. Project sharing and collaboration. | 4. Expensive professional features. |
Pricing: Free starter plan; Pro $12/month billed annually or $24/month monthly; Team $35/month billed annually or $70/month monthly.
2. magicplan
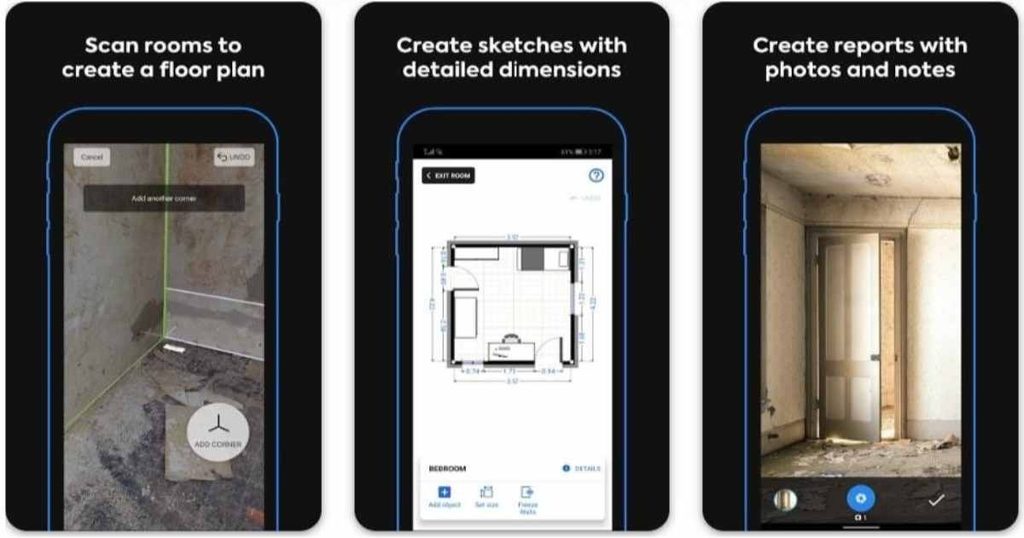
Best For: Contractors, renovation professionals, property inspectors, and users who need to measure existing rooms.
magicplan is an app that allows people to take real spaces and digitize them in order to create floor plans. There is no need to draw walls one by one because there are mobile devices with scanning and measuring capabilities that are supported by magicplan.
It can be used in home remodeling, insurance claims, construction estimations, and property inspections. Notes, photos, measurements, and other information about the project can be added to keep things organized.
Key Features:
- Mobile room scanning and measurement.
- 2D floor plan creation.
- Room documentation and photographs.
- Project notes and annotations.
- Reports and measurement exports.
| Pros | Cons |
| 1. Mobile-first approach. | 1. Accuracy of scans depends on the device and the environment. |
| 2. Allows documenting existing structures. | 2. Some features are available only on certain devices. |
| 3. Measurement and annotation tools. | 3. Subscription needed for advanced project workflows. |
| 4. Good for contractors and inspectors. | 4. Not a substitute for CAD drafts. |
Pricing: Free starter access with limited projects; paid subscriptions and additional project options vary by plan and region.
3. SmartDraw
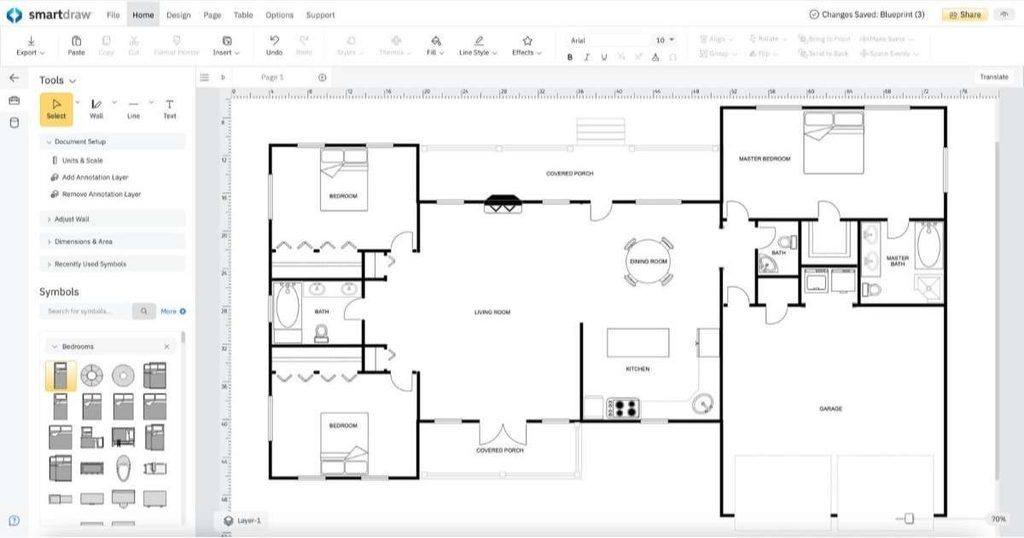
Best For: Businesses, office managers, facility planners, and users creating structured 2D layouts.
SmartDraw is an application for drawing diagrams and it provides the option to create floor plans. It is ideal for office floor plans, commercial spaces, workspace planning, and building diagramming where realism is not so much of an issue.
Users can select from floor plan templates, draw walls and symbols, insert furniture, and create diagrams with measurements. This application is also helpful for people who are already creating diagrams related to processes, organizations, and business planning.
Key Features:
- Ready-made floor plan templates.
- Drag-and-drop editing.
- Office and commercial layouts.
- Floor plan symbols and objects.
- Sharing and diagram collaboration.
| Pros | Cons |
| 1. Easy-to-use diagramming software. | 1. Not meant for realistic 3D visualization. |
| 2. Templates for business planning purposes. | 2. Requires paid subscription. |
| 3. Helpful for office and facility planning. | 3. Not ideal for professional architecture. |
| 4. Variety of diagramming options. | 4. User interface is business-oriented and not house-oriented. |
Pricing: Approximately $9.95/user/month with annual billing; verify the current plan and billing terms.
4. Cedreo
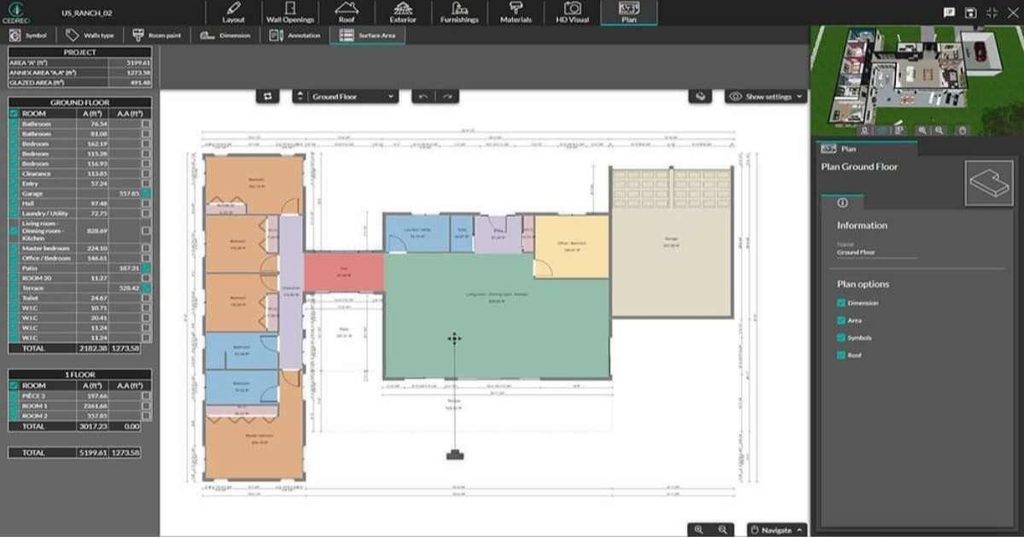
Best For: Home builders, contractors, remodelers, and professional residential designers.
Cedreo is home design software designed to help professionals create floor plans and show their clients residential projects in an understandable way. The software combines 2D planning and 3D visualization and thus proves to be very useful for converting the initial concept of a building into a comprehensible design presentation.
This software will prove to be very useful for home builders and renovation companies since it enables professionals to show their ideas to clients through 3D images rather than just show technical drawings and explain how the rooms are organized and what the house looks like from outside.
Key Features:
- 2D floor plan creation.
- 3D home design and visualization.
- Interior and exterior layouts.
- Roof and building design options.
- Client presentation materials.
| Advantages | Disadvantages |
| 1. Software designed specially for residential professionals. | 1. Not the cheapest software for casual users. |
| 2. Useful features for 3D presentations. | 2. Some features are available only on subscription basis. |
| 3. Enables to communicate ideas to clients. | 3. Takes some time to learn the professional workflow. |
| 4. Combines planning and visualization processes. | 4. Will not be useful for people who need only room layouts. |
Pricing: Free starter option may be available; paid packages vary by project volume and subscription, so check the official pricing page.
5. SketchUp
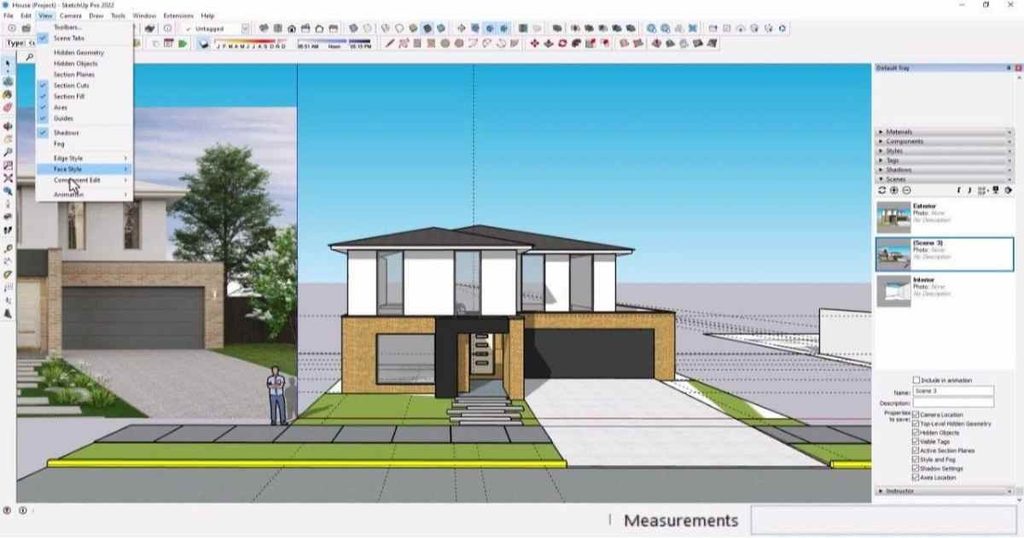
Best For: Architects, interior designers, builders, and advanced 3D modeling users.
SketchUp is a famous 3D modeling software which can be applied for architecture, interior design, construction concepts, and product visualization. There are more opportunities for modeling in SketchUp than in most basic floor plan software, and therefore this is a perfect tool for those who wish to model 3D environments.
One can make building plans, model walls and furniture, design exteriors, and test different spatial designs. The possibility to extend the software via its extension library enables one to broaden the sphere of usage of this program.
Key Features:
- Detailed 3D modeling.
- Architectural space planning.
- Furniture and object models.
- Extension and plugin ecosystem.
- 2D documentation through LayOut in eligible plans.
| Pros | Cons |
| 1. Versatile and advanced 3D modeling. | 1. Hard to learn for novices. |
| 2. Numerous models which can be downloaded. | 2. Advanced features require payment. |
| 3. Can be used for professional purposes. | 3. Good quality requires high-performance PC. |
| 4. Possibility to use extensions. | 4. Less automation than basic floor plan software. |
Pricing: Free web version; SketchUp Go starts at $10.75/month and Pro at $33.25/month per user, billed annually.
6. Rayon
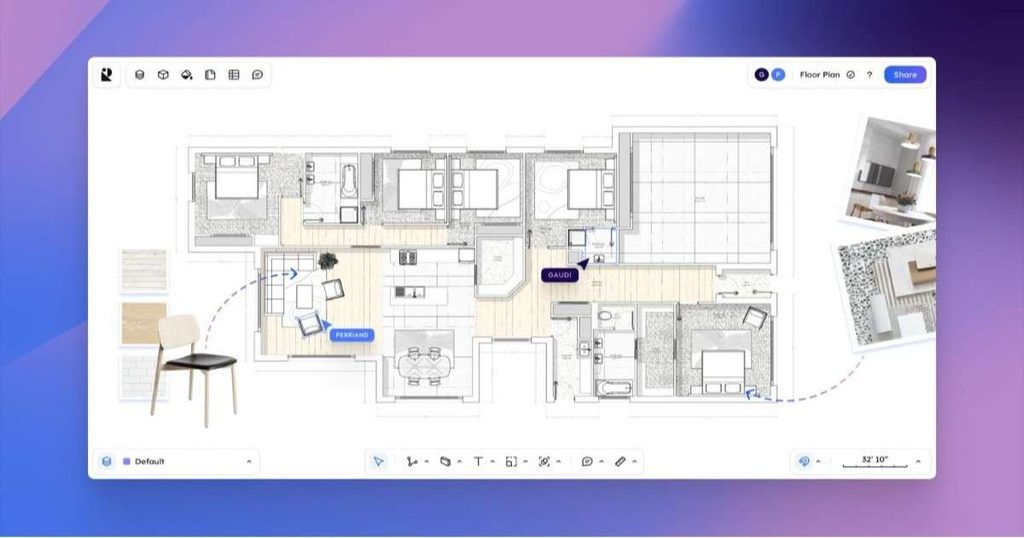
Best For: Architects, interior designers, and teams working on architectural drawings collaboratively.
Rayon is a browser-based platform for architectural drawing, which is designed specifically for the creation of floor plans and other design-related documents. This application offers a rather technical drawing environment compared to other home design applications available in the market today.
Rayon can be helpful for design professionals who need to create, edit, and share their architectural drawings. The emphasis on collaboration in this application makes it worthy of consideration for those professionals who are looking for a new way of working with architectural drawings.
Key Features:
- Architectural floor plan drawing.
- Browser-based design workspace.
- Drawing and editing tools.
- Team collaboration.
- Reusable design elements.
| Advantages | Disadvantages |
| 1. Accessible via web browser. | 1. Paid advanced functionality is possible. |
| 2. Designed for architectural workflows. | 2. Less powerful than other CAD packages. |
| 3. Useful for collaborative design. | 3. Some time needed for learning. |
| 4. More focused on drawing than other decoration tools. | 4. Internet connection is required. |
Pricing: Free starter access may be available; paid plans and team pricing depend on the selected subscription.
7. AutoCAD
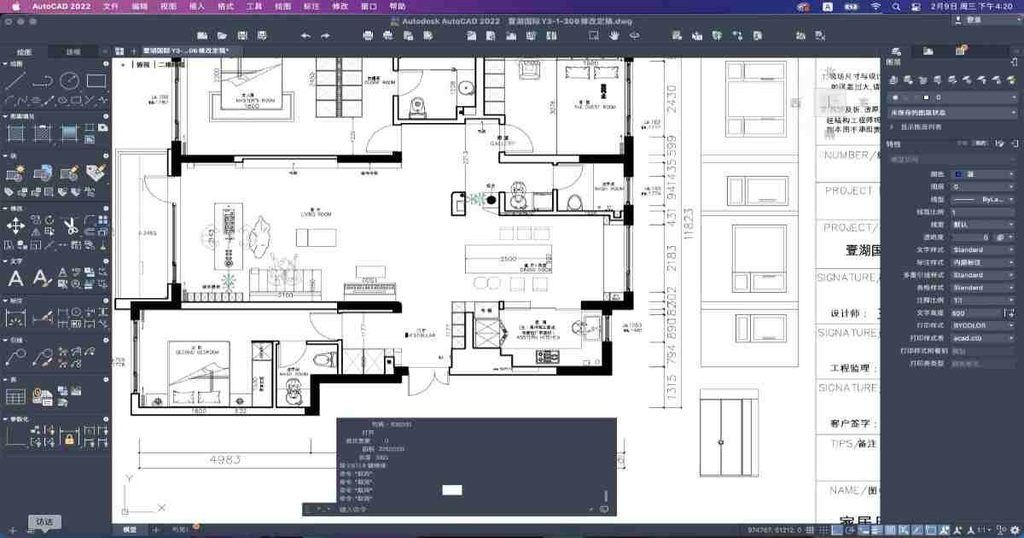
Best For: Professional architects, engineers, construction companies, and technical drafting specialists.
AutoCAD is a CAD application designed specifically for creating technical drawings. The application is particularly helpful in creating technical drawings such as floor plans in architecture which need to be highly accurate.
While the home floor plan application lacks a number of tools, AutoCAD has a range of tools to draft and edit. Highly accurate designs of buildings can be made and edited using DWG files. This program will suit people who are more concerned about the accuracy of their house designs than the appearance.
Key Features:
- Accurate 2D drafting.
- Advanced drawing and editing tools.
- DWG and DXF workflows.
- Layers, dimensions, and annotations.
- Professional technical documentation.
| Pros | Cons |
| 1. Extremely precise drafting features. | 1. Difficult to learn for beginners. |
| 2. Widely used in professional sectors. | 2. Expensive subscription. |
| 3. Useful in making complex architectural drawings. | 3. Needs a powerful computer. |
| 4. Very customizable and versatile. | 4. 3D interior visualization may require extra efforts. |
Pricing: Approximately $2,095/year for a standard annual AutoCAD subscription in the US; regional pricing and eligible offers may differ.
How to Choose the Best Floor Plan Tool
1. For Beginners and Homeowners
If you have never created a floor plan before, choose software with a simple interface and drag-and-drop functionality.
2. For Architects and Professional Designers
Architects and professional designers usually need more control over measurements, drawings, and technical details.
3. For Interior Designers
Interior designers need software that helps them communicate design ideas through furniture arrangements, materials, colours, and 3D presentations.
4. For Contractors and Renovation Professionals
Contractors often need to measure existing spaces, document room conditions, and communicate renovation requirements.
Important Factors to Consider Before Choosing Floor Plan Software
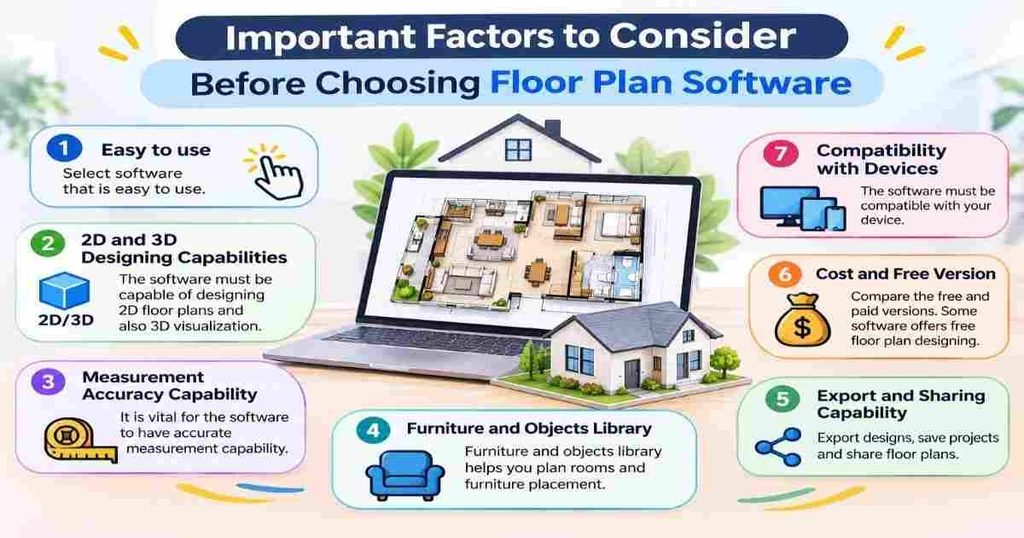
Here are some factors that should be considered when selecting floor plan software.
1. Easy to use
Select software that is easy to use.
2. 2D and 3D Designing Capabilities
The software must be capable of designing 2D floor plans and also 3D visualization.
3. Measurement Accuracy Capability
It is vital for the software to have accurate measurement capability because measurements play a key role in planning rooms.
4. Furniture and Objects Library
Furniture and objects library is also vital because it helps you plan rooms and furniture placement in the available room.
5. Export and Sharing Capability
The software should have the ability to export designs, save projects and share floor plans with your clients, teammates and contractors.
6. Cost and Free Version
The cost of the software should be considered by comparing the cost of the free version and paid version of the software. Some software allows free floor plan designing while others are paid.
7. Compatibility with Devices
The software must be compatible with your device.
Free vs Paid Floor Plan Software
| Comparison | Free Software | Paid Software |
| Basic floor plans | Usually available | Available |
| 2D design | Often available | Available |
| 3D visualization | May be limited | Often offers advanced options |
| Furniture library | May be limited | More options may be available |
| Export options | May be restricted | Often more export options |
| Project sharing | Basic options may be available | Advanced options may be available |
Which Floor Plan Software Is Best for Different Users?
| User Type | Suitable Software |
| Beginners and homeowners | RoomSketcher |
| Contractors and property inspectors | magicplan |
| Office and business planners | SmartDraw |
| Home builders and remodelers | Cedreo |
| Architects and 3D designers | SketchUp |
| Collaborative design teams | Rayon |
| Professional CAD users | AutoCAD |
Tips for Creating an Effective Floor Plan
Floor planning is not merely about constructing walls and organizing furniture. Here are some of the tips for you on how to create an effective floor plan.
Measurements: Take the measurements of all the rooms, walls, doors, and windows before creating the floor plan.
Room Placement: Place the rooms according to their intended function.
Furniture Placement: Make sure that there is sufficient space to arrange the furniture and movement.
Passage Way: Do not place anything on the passage way.
See 2D and 3D Views: See your floor plan in 2D and 3D views to know how your design will look.
Check Your Floor Plan: Make sure that all the measurements and dimensions are correct.
Save and Share Your Floor Plan: Save all the necessary documents for your project.
Conclusion
The selection of the most appropriate floor plan software will depend on your experience, project needs, and design objectives. RoomSketcher can be used by homeowners and interior designers while magicplan will be helpful for contractors requiring measurements of the existing space. SmartDraw is effective for office floor plans while Cedreo is good for residential design presentations. SketchUp is known for its advanced 3D modeling tools while Rayon is a good option for architectural collaboration drawings. AutoCAD is the most appropriate for technical drawing.
Before choosing the software, you should consider the features and prices offered. The right floor plan software will enable you to organize your floor plan.
Frequently Asked Questions
1. What is the most suitable floor plan software for novices?
RoomSketcher is one of the floor plan software that can be used by novices because of its drag-and-drop facility and creation of 2D and 3D floor plans.
2. Are there any free floor plan softwares?
Yes. Some floor plan softwares are free in their basic versions, while some others provide certain facilities in their free versions but premium facilities need to be paid for.
3. Difference between 2D and 3D floor plans?
2D floor plan shows the plan in flat view including rooms, walls, doors and windows, whereas 3D floor plan shows the plan in 3D view.
4. What is the best floor plan software for architects?
AutoCAD and SketchUp are ideal choices for architects requiring advanced features for technical drawings and 3D modeling.
5. Is floor plan software helpful for home renovations?
Yes. It can be used to design room layouts, take measurements, position furniture, and make changes to designs.
6. Can I use floor plan software without having any experience in architecture?
Yes. Programs like RoomSketcher are user-friendly and include drag-and-drop features.
7. What is the distinction between floor plan software and CAD software?
Floor plan software usually concentrates on room design, whereas CAD software offers more extensive technical drawing facilities.